<-- style PDP --> 2209 Pineneedle Row, Mississauga - Detached for sale for $3,670,000
  • new
  • for sale

2209 Pineneedle Row

Mississauga, Ontario, L5C 1V4 - Erindale

$3,670,000

  • Neighbourhood

    Erindale

  • Major Intersection

    Queensway W & Stavebank Rd

  • Listed Since: 4 day(s)

  • Last update: 3 day(s) ago

Overview

  • Property Type

    Detached, 2-Storey

  • Bedrooms

    5 + 1

  • Bathrooms

    5

  • Basement

    Full + Finished

  • Kitchen

    1

  • Total Parking

    11 (3 Attached Garage)

  • Lot Size

    110x175.81 (Feet)

  • Taxes

    $21,507.81 (2026)

  • Type

    Freehold

Property Description

Property description for 2209 Pineneedle Row, Mississauga

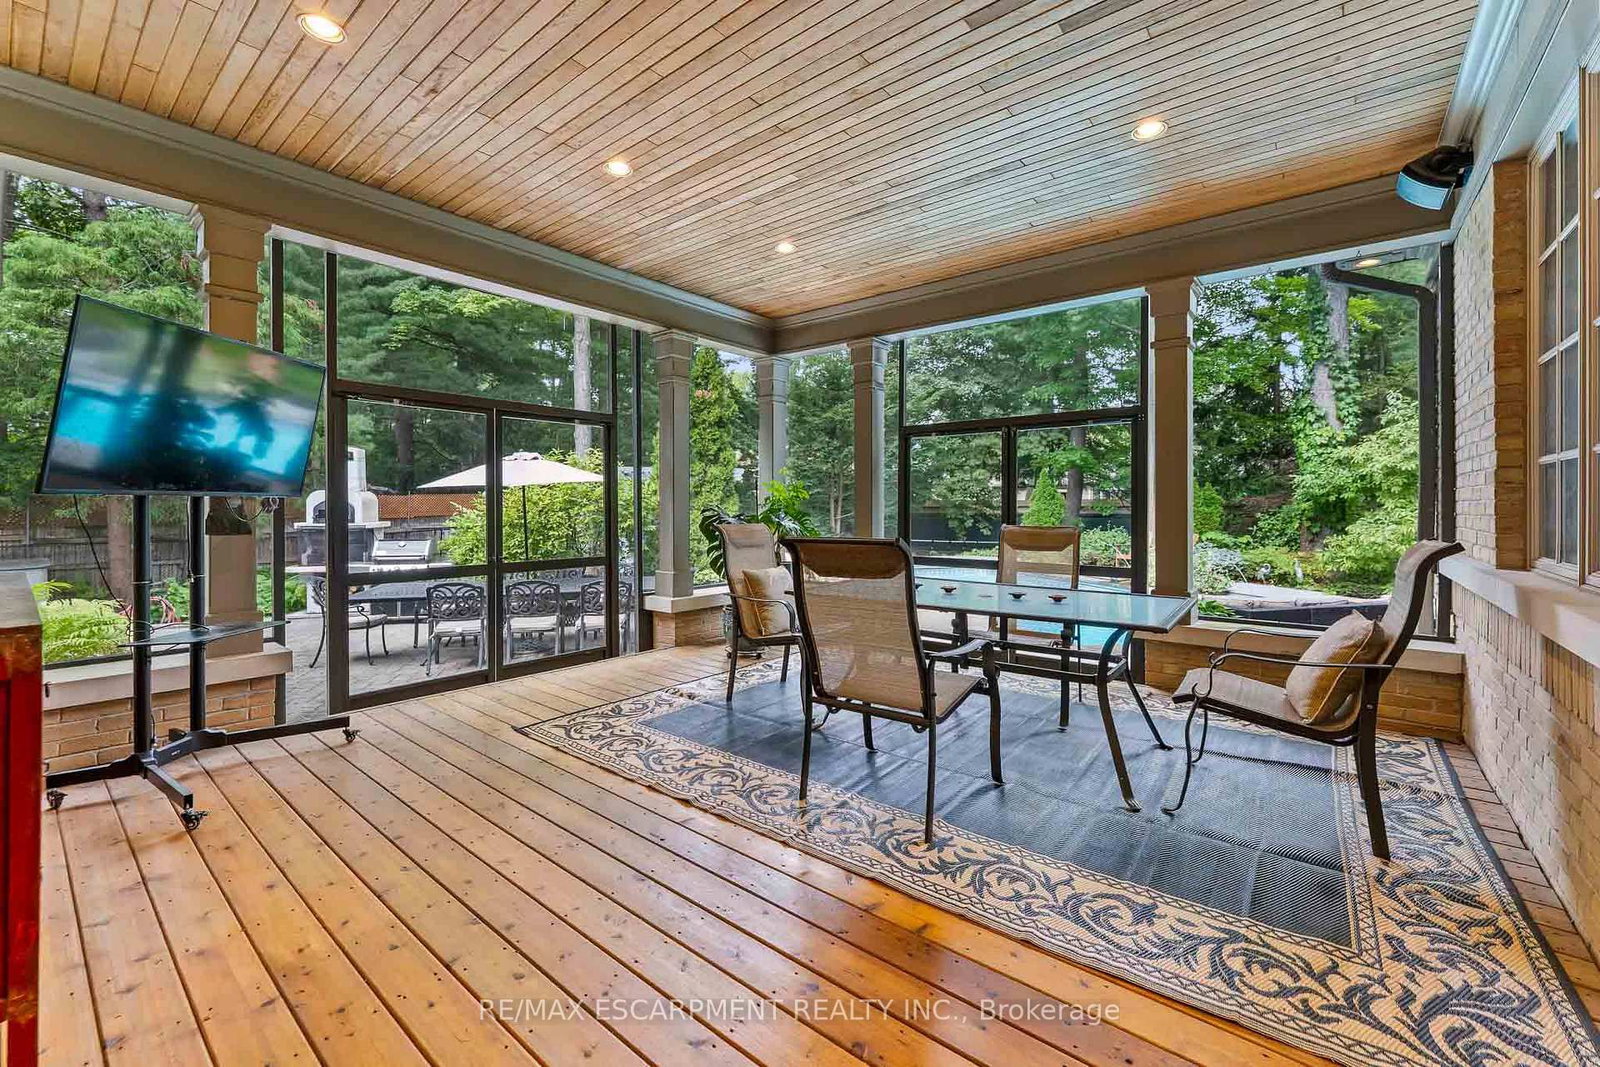
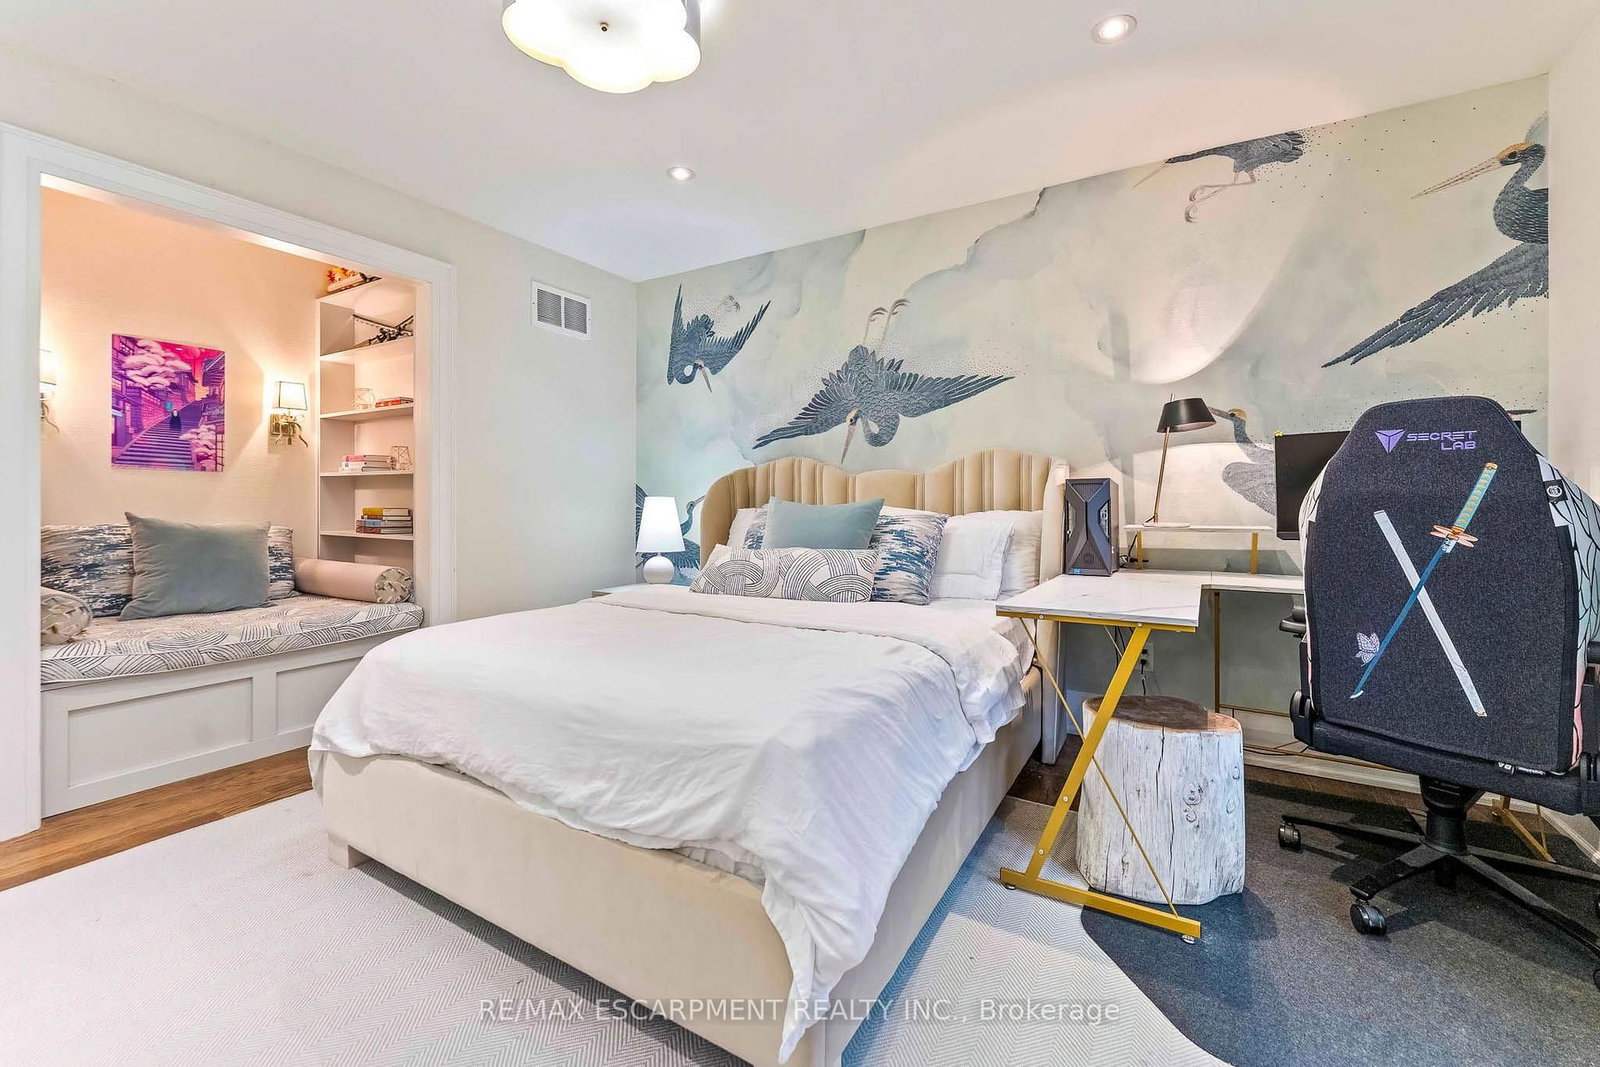
Designed by David Small & Mello Design Group, this custom home masterpiece blends timeless elegance and innovation in the prestigious Gordon Woods enclave. This executive and premier location offers 7,400+ sq. ft. across three levels, Main floor in-law suite, 5+1 beds, 5-baths and features soaring cathedral ceilings, bespoke lighting, oak staircase with exposed brick and hardwood floors flowing throughout the main level. Separate service entry to mudroom with walkout to patio and heated saltwater pool. Traditional Palazzetti Italian pizza oven, a three-car garage, digital automation system, and integrated in-ceiling sound system provide exceptional comfort and control. The kitchen showcases state of the art appliances and bespoke wooden cabinetry with soaring cathedral ceilings, oversized island with prep sink, built-in Sub-Zero fridge , WOLF wall oven, Bosch dishwasher and sub-zero wine fridge. Walk out to a private serene backyard with an enclosed Muskoka room. Second level primary bedroom features a two-way fireplace and an oversized 6pc bath with stand-alone jacuzzi tub and walk-in closet. The second and third bedrooms entail custom shelving, bespoke bookcases and reading nook. The lower level offers a large recreation, games room, gym, full bath and 500 bottle wine cellar with KoolR premium cooling system. With the Riverwood Conservancy, scenic Credit River trails, renowned golf courses, shopping, dining & everyday conveniences nearby, this location combines natural beauty with outstanding accessibility. Commuters benefit from quick access to QEW, Along GO Transit & Miway Service connecting throughout the GTA.

Listed by RE/MAX ESCARPMENT REALTY INC.

  • MLS #

    W13800070

  • Sq. Ft

    3500-5000

  • Sq. Ft. Source

    MLS

  • Lot Irregularities

    n/a

  • Year Built

    Available Upon Request

  • Pool

    Inground

  • Drive

    Pvt Double

  • Garage

    Attached, 3 spaces

  • Total Parking

    11

  • Family Room

    N

  • Den

    N

  • Exterior

    Board & Batten

  • Fireplace

    Y

  • Roof

    Shingles

  • Foundation

    Concrete, Poured Concrete

  • Elevator

    n/a

  • Water View

    n/a

  • Laundry Level

    n/a

  • Heat

    Forced Air

  • A/C

    Central Air

  • Water

    Municipal

  • Water Supply

    n/a

  • Sewers

    Sewers

  • Central Vac

    N

  • Dining

    5.54 x 4.19 ft Main level

    Pot Lights, California Shutters, hardwood floor

  • Kitchen

    4.88 x 4.557 ft Main level

    Cathedral Ceiling, B/I Appliances, Granite Counter

  • Breakfast

    4.88 x 4.11 ft Main level

    Cathedral Ceiling, Pot Lights, W/O To Porch

  • Living

    6.27 x 4.83 ft Main level

    Cathedral Ceiling, Fireplace, hardwood floor

  • Primary

    4.9 x 4.6 ft Main level

    5 Pc Ensuite, W/I Closet, Closet Organizers

  • Office

    3.71 x 3.45 ft Main level

    Coffered Ceiling, B/I Shelves, hardwood floor

  • Mudroom

    4.95 x 2.59 ft Main level

    2 Pc Bath, Laundry Sink, W/O To Pool

  • Primary

    8.28 x 5.61 ft 2nd level

    6 Pc Ensuite, 2 Way Fireplace, hardwood floor

  • 2nd Br

    4.98 x 4.19 ft 2nd level

    Pot Lights, B/I Shelves, hardwood floor

  • 3rd Br

    5.23 x 3.91 ft 2nd level

    Pot Lights, B/I Bookcase, hardwood floor

  • 4th Br

    4.41 x 4.32 ft 2nd level

    Pot Lights, W/I Closet, Closet Organizers

  • Rec

    9.42 x 4.67 ft Bsmt level

    Pot Lights, Above Grade Window, Laminate

  • Exercise

    6.73 x 5.46 ft Bsmt level

    Pot Lights, Above Grade Window, Laminate

  • Games

    6.12 x 4.62 ft Bsmt level

    Pot Lights, Large Closet, Laminate

  • Br

    4.75 x 4.7 ft Bsmt level

    Pot Lights, Above Grade Window, Laminate

  • MLS #

    W13800070

  • Sq. Ft

    3500-5000

  • Sq. Ft. Source

    MLS

  • Lot Irregularities

    n/a

  • Year Built

    Available Upon Request

  • Pool

    Inground

  • Drive

    Pvt Double

  • Garage

    Attached, 3 spaces

  • Total Parking

    11

  • Family Room

    N

  • Den

    N

  • Exterior

    Board & Batten

  • Fireplace

    Y

  • Roof

    Shingles

  • Foundation

    Concrete, Poured Concrete

  • Elevator

    n/a

  • Water View

    n/a

  • Laundry Level

    n/a

  • Heat

    Forced Air

  • A/C

    Central Air

  • Water

    Municipal

  • Water Supply

    n/a

  • Sewers

    Sewers

  • Central Vac

    N

  • Dining

    5.54 x 4.19 ft Main level

    Pot Lights, California Shutters, hardwood floor

  • Kitchen

    4.88 x 4.557 ft Main level

    Cathedral Ceiling, B/I Appliances, Granite Counter

  • Breakfast

    4.88 x 4.11 ft Main level

    Cathedral Ceiling, Pot Lights, W/O To Porch

  • Living

    6.27 x 4.83 ft Main level

    Cathedral Ceiling, Fireplace, hardwood floor

  • Primary

    4.9 x 4.6 ft Main level

    5 Pc Ensuite, W/I Closet, Closet Organizers

  • Office

    3.71 x 3.45 ft Main level

    Coffered Ceiling, B/I Shelves, hardwood floor

  • Mudroom

    4.95 x 2.59 ft Main level

    2 Pc Bath, Laundry Sink, W/O To Pool

  • Primary

    8.28 x 5.61 ft 2nd level

    6 Pc Ensuite, 2 Way Fireplace, hardwood floor

  • 2nd Br

    4.98 x 4.19 ft 2nd level

    Pot Lights, B/I Shelves, hardwood floor

  • 3rd Br

    5.23 x 3.91 ft 2nd level

    Pot Lights, B/I Bookcase, hardwood floor

  • 4th Br

    4.41 x 4.32 ft 2nd level

    Pot Lights, W/I Closet, Closet Organizers

  • Rec

    9.42 x 4.67 ft Bsmt level

    Pot Lights, Above Grade Window, Laminate

  • Exercise

    6.73 x 5.46 ft Bsmt level

    Pot Lights, Above Grade Window, Laminate

  • Games

    6.12 x 4.62 ft Bsmt level

    Pot Lights, Large Closet, Laminate

  • Br

    4.75 x 4.7 ft Bsmt level

    Pot Lights, Above Grade Window, Laminate

Thinking of Selling?

Find Out Your Home’s Value in Today’s Market!

No Email or Signup is required to view your home estimate.

estimate your home value

Contact Manoj Kukreja

Sales Representative,
Century 21 People’s Choice Realty Inc.,
Brokerage
(647) 576 - 2100

Manoj profile avatar

Property History

Property history for 2209 Pineneedle Row, Mississauga

This property has been sold 7 times before. Create your free account to explore sold prices, detailed property history, and more insider data.

Sign In / Register

Inventory Graph

10 9 8 7 6 5 4 3 2 1 0 10+ Months of inventory SELLER'S Market BALANCED Market BUYER'S Market

Mortgage Calculator

This data is for informational purposes only.

Mortgage Payment per month

Principal Amount

Interest

Total Payable

Amortization

Amortization

Closing Cost Calculator

This data is for informational purposes only.

Closing Cost Total for this property

Total Cash flow for purchasing this property

Down Payment(%)*
Additional information

Provincial Land Transfer Tax

Ontario Land Transfer Tax Rebate

Toronto Land Transfer Tax

Toronto Land Transfer Tax Rebate

PST on CMHC Insurance Premium

Lawyer Fees

$2,825

Government Registration Fee's

$164

Title Insurance

Closing Cost Total

Total Cash flow for purchasing this property

Provincial Land Transfer Tax

Ontario Land Transfer Tax Rebate

Toronto Land Transfer Tax

Toronto Land Transfer Tax Rebate

PST on CMHC Insurance Premium

Lawyer Fees

$2,825

Government Registarion Fee's

$164

Title Insurance

Down Payment(%)*

* A down payment of less than 20% is permitted only for first-time home buyers purchasing their principal residence. The minimum down payment required is 5% for the portion of the purchase price up to $500,000, and 10% for the portion between $500,000 and $1,500,000. For properties priced over $1,500,000, a minimum down payment of 20% is required.

Thinking of Selling?

Find Out Your Home’s Value in Today’s Market!

No Email or Signup is required to view your home estimate.

estimate your home value

Contact Manoj Kukreja

Sales Representative, Century 21 People’s Choice Realty Inc., Brokerage
(647) 576 - 2100

Manoj profile avatar

Recent Sold Listings in Erindale, Mississauga

Popular Cities